SIGN UP Login/Register
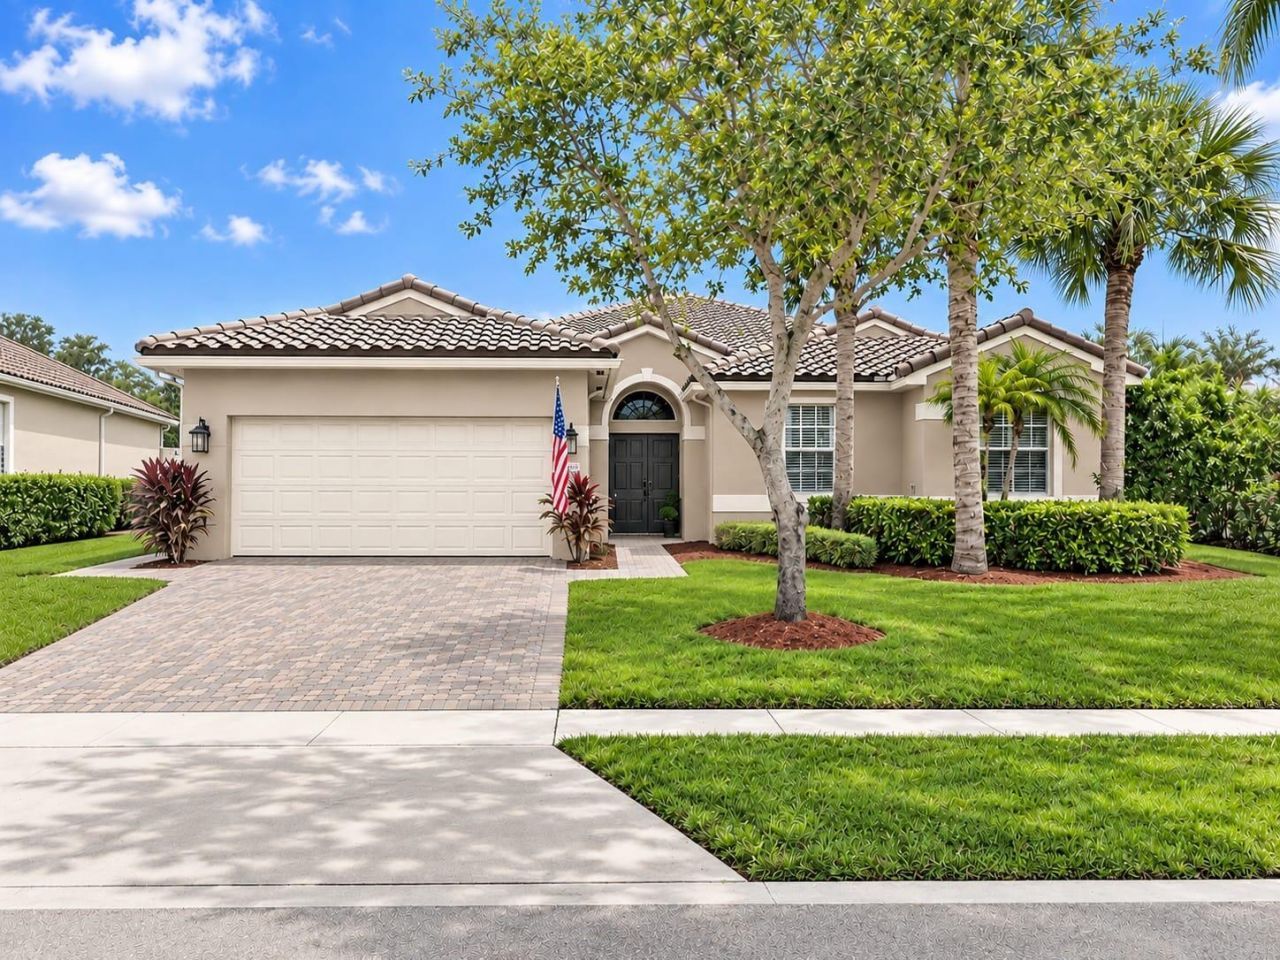
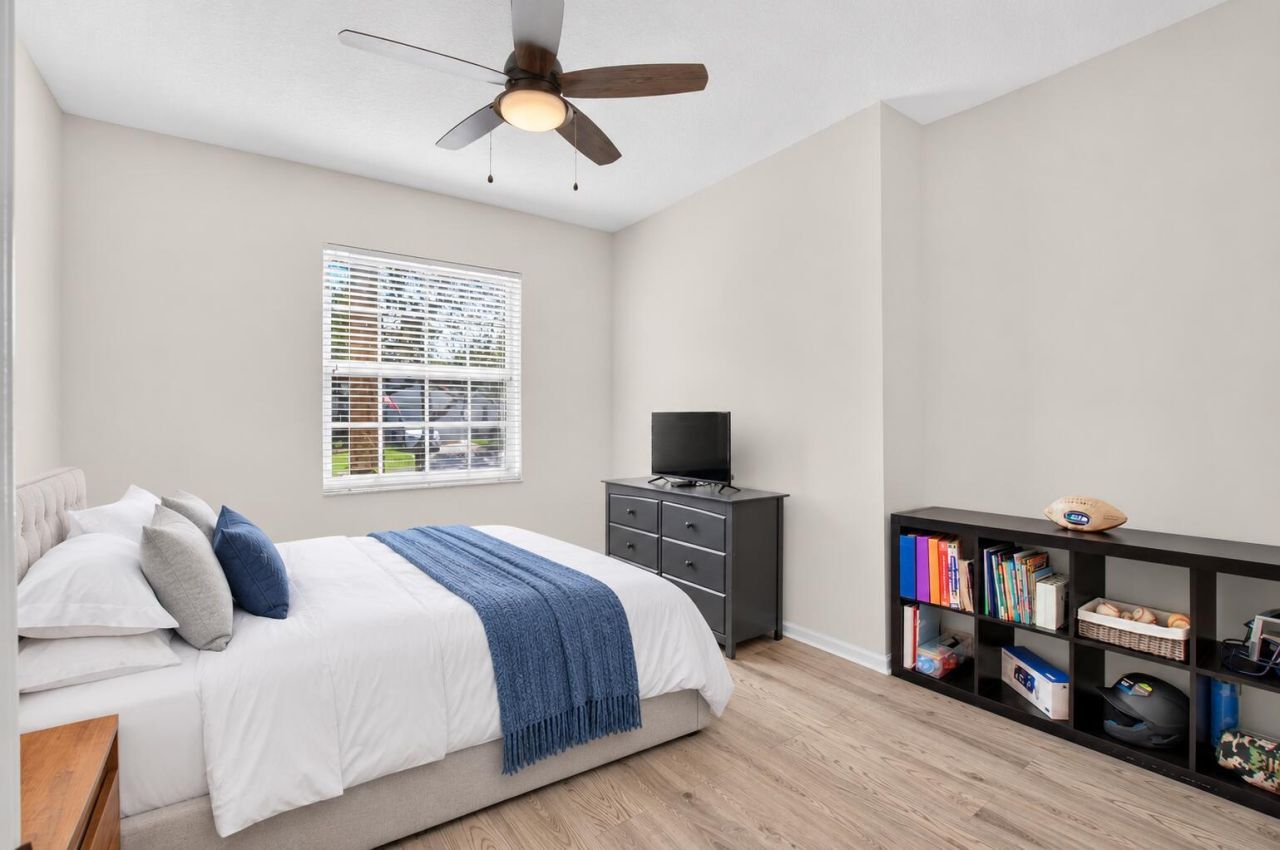
8653 Via Ancho Road, Boca Raton, FL 33433 Photo

23 Photos

8653 Via Ancho Road Boca Raton, FL 33433
$1,150,000
  • Beds
    4
  • Baths
    3 full
  • Total Square Feet
    3,110
  • Lot Size
    0.19 acre(s)

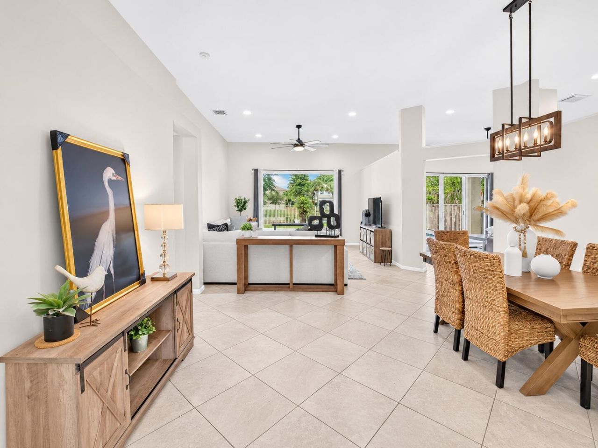
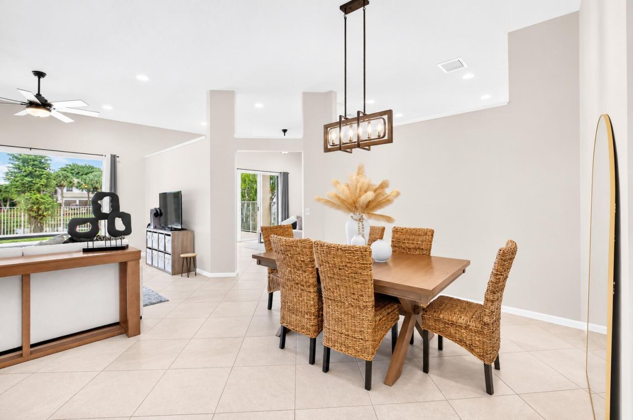
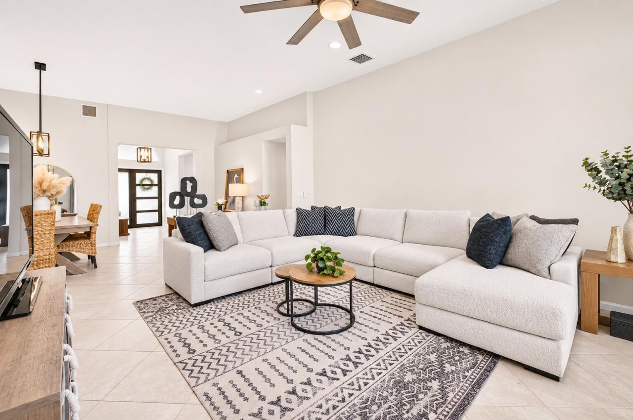
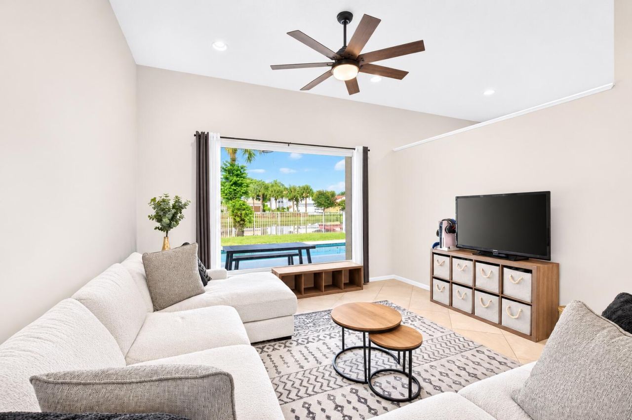
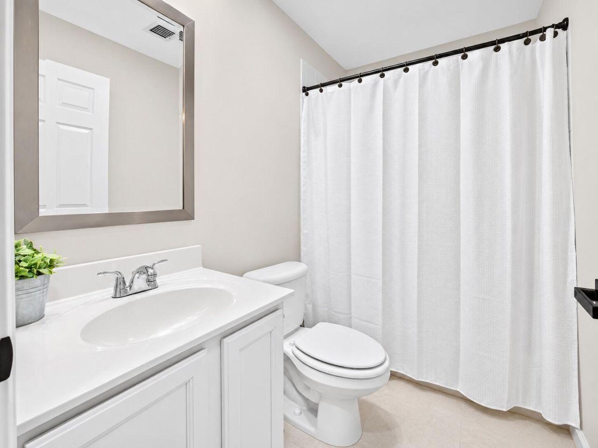
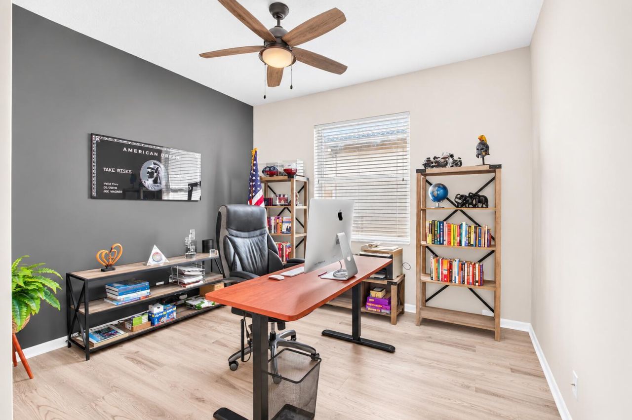
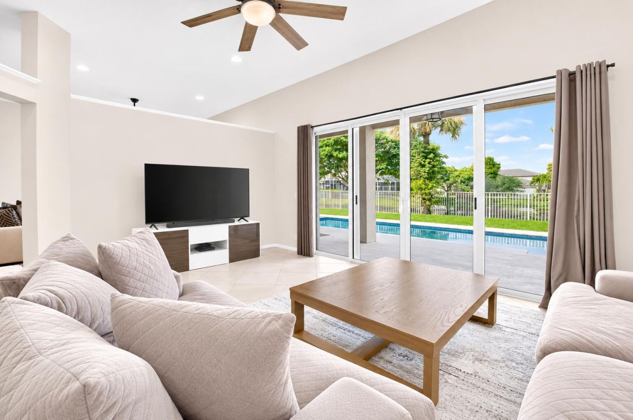
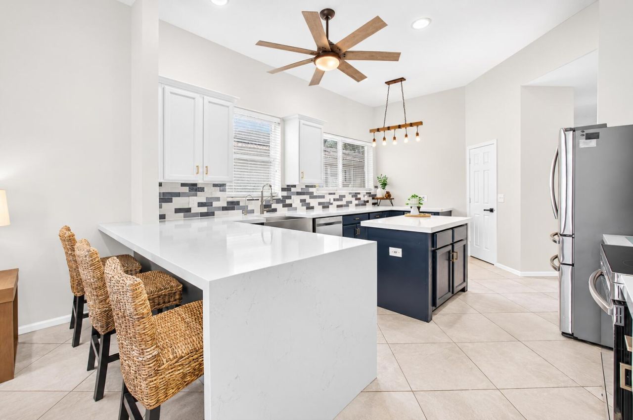
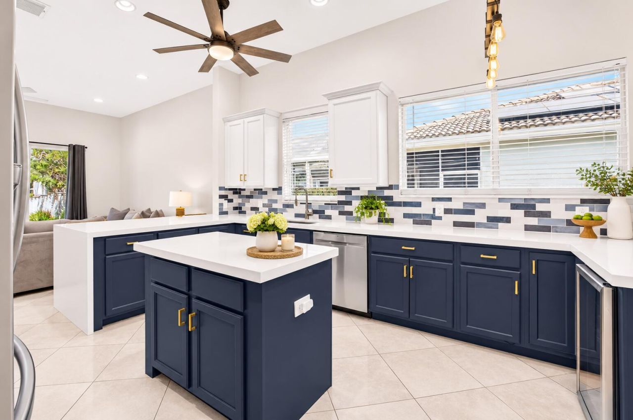
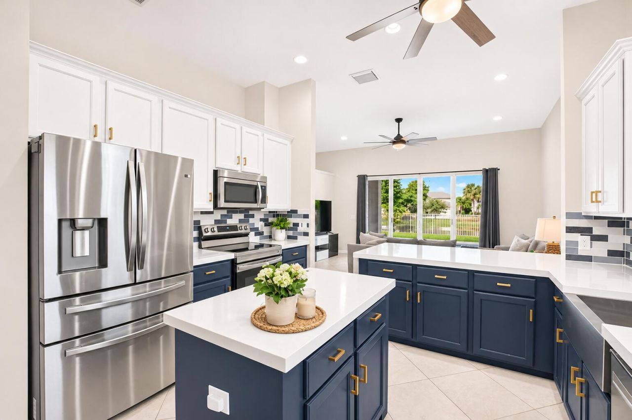
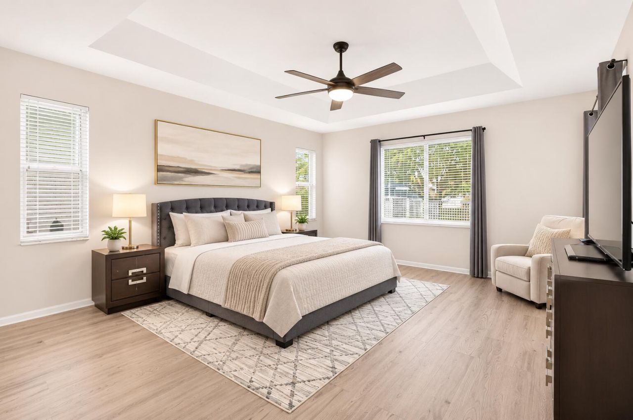
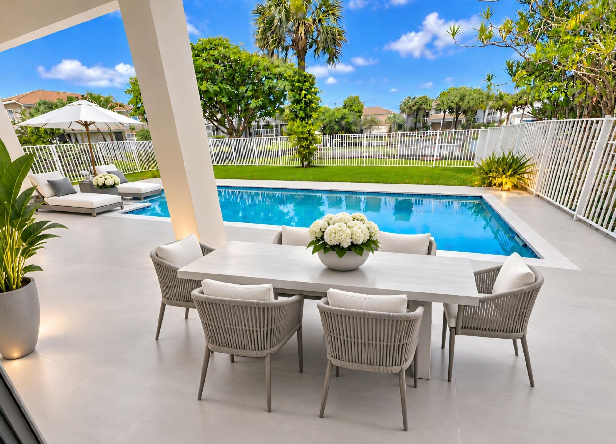
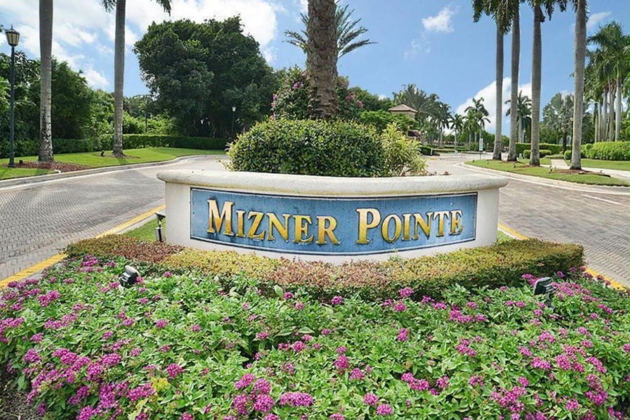
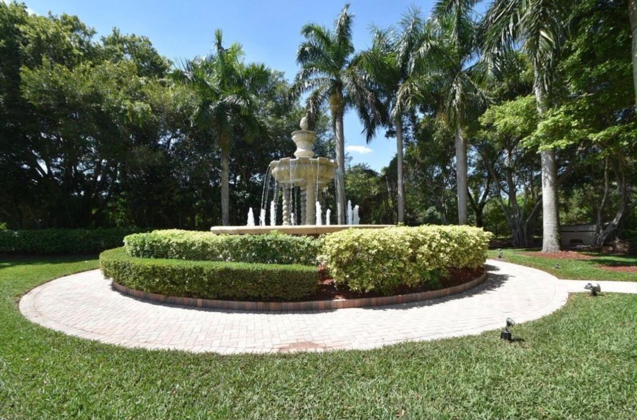
SAVE THE DATE! NOVEMBER 21 | 11 AM TO 2 PM. Join us for the GRAND LAUNCH of this exceptional Mizner Pointe residence! Better than new, featuring a new roof, new A/C, full-home hurricane impact windows, located in Boca Raton's desirable 24 hour guard gated community, this beautifully curated 4 bedroom, 3 bathroom home features a spectacular split floor plan, spacious living areas and effortless entertaining. Enjoy your private backyard oasis with an oversized swimming pool, perfect for year round...

View More

Property Summary

MLS Number: B26097309
Status: Active
Days on Market: 13
Subdivision: Mizner Pointe
County: Palm Beach
Bedrooms: 4
Total Square Feet: 3,110
Price Per Sq. Ft.: $370
Style: Contemporary, Ranch, Traditional, European, Mediterran
New Construction: No
Waterfront: Yes
Property Type: Residential - Single Family
Cooling: Central Air, Ceiling Fan(s), Electric, Zoned
Fenced: Yes
Garage: 2 car attached
Heating: Central, Electric, Zoned
Lot Size: 0.19 Acres
Roof Type: Concrete, Tile
Stories: 1.0
Taxes: $13,715
Year Built: 1998
HOA Fee: $409/ Monthly

Featured Amenities

Entrance Foyer
High Ceilings
Kitchen Island
Pantry
Vaulted Ceiling(s)
Walk-In Closet(s)
Bedroom Layout - Split
Bedroom Layout - Three Way Split
Storage
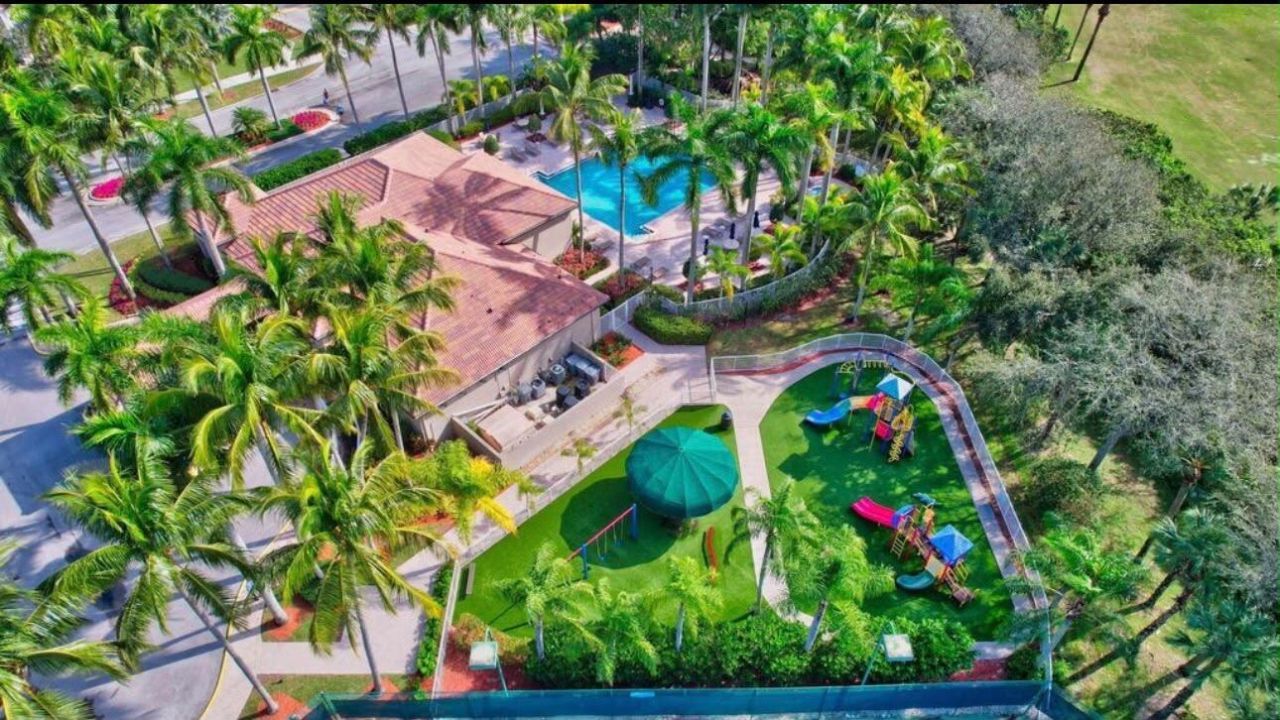
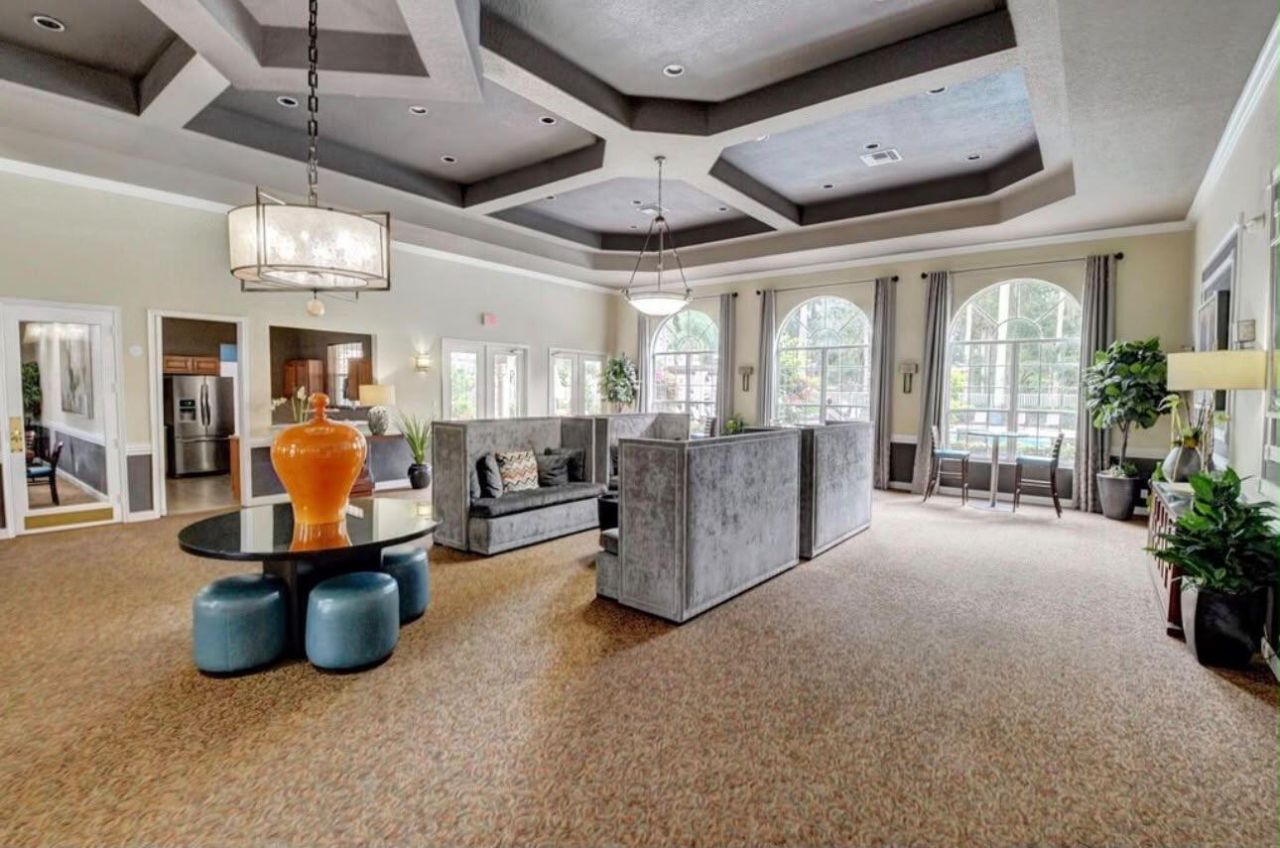
Clubhouse
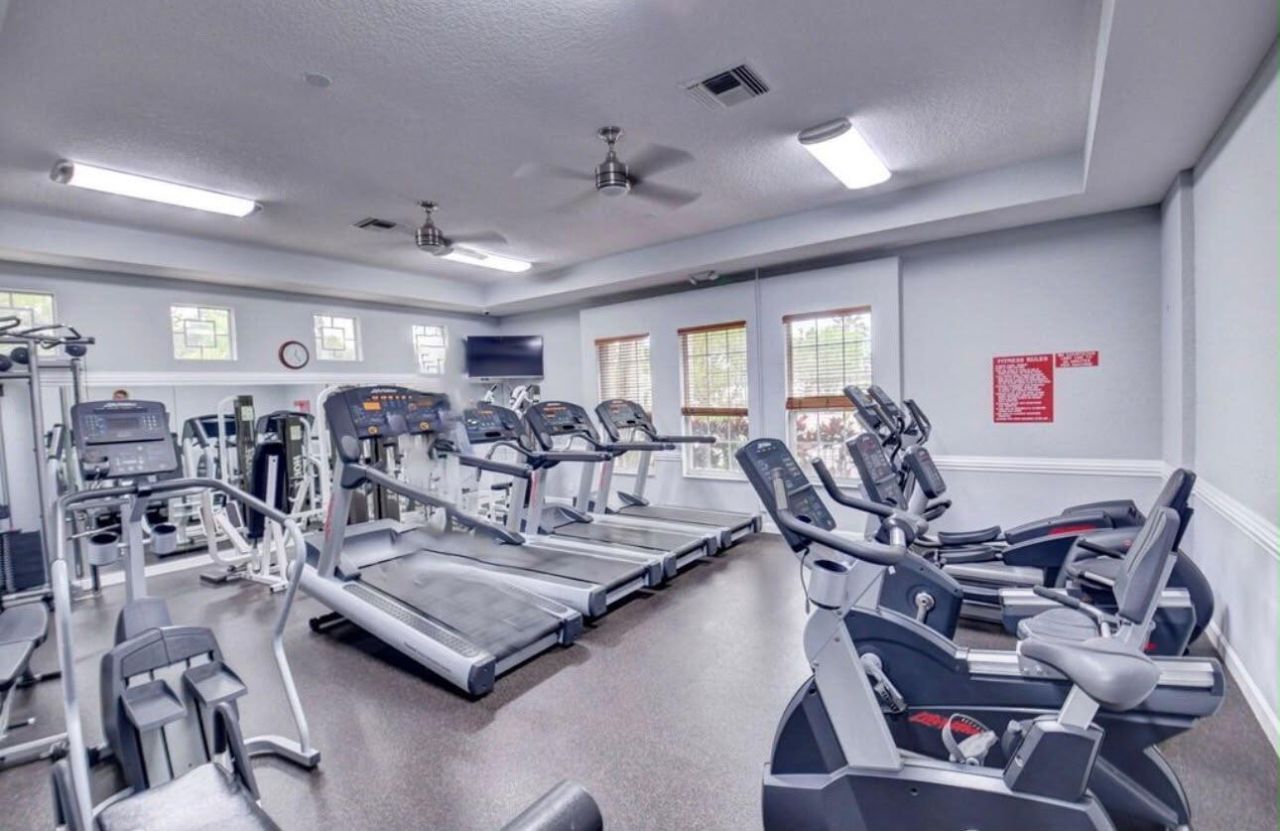
Fitness Center
Game Room
Jogging Path
Park
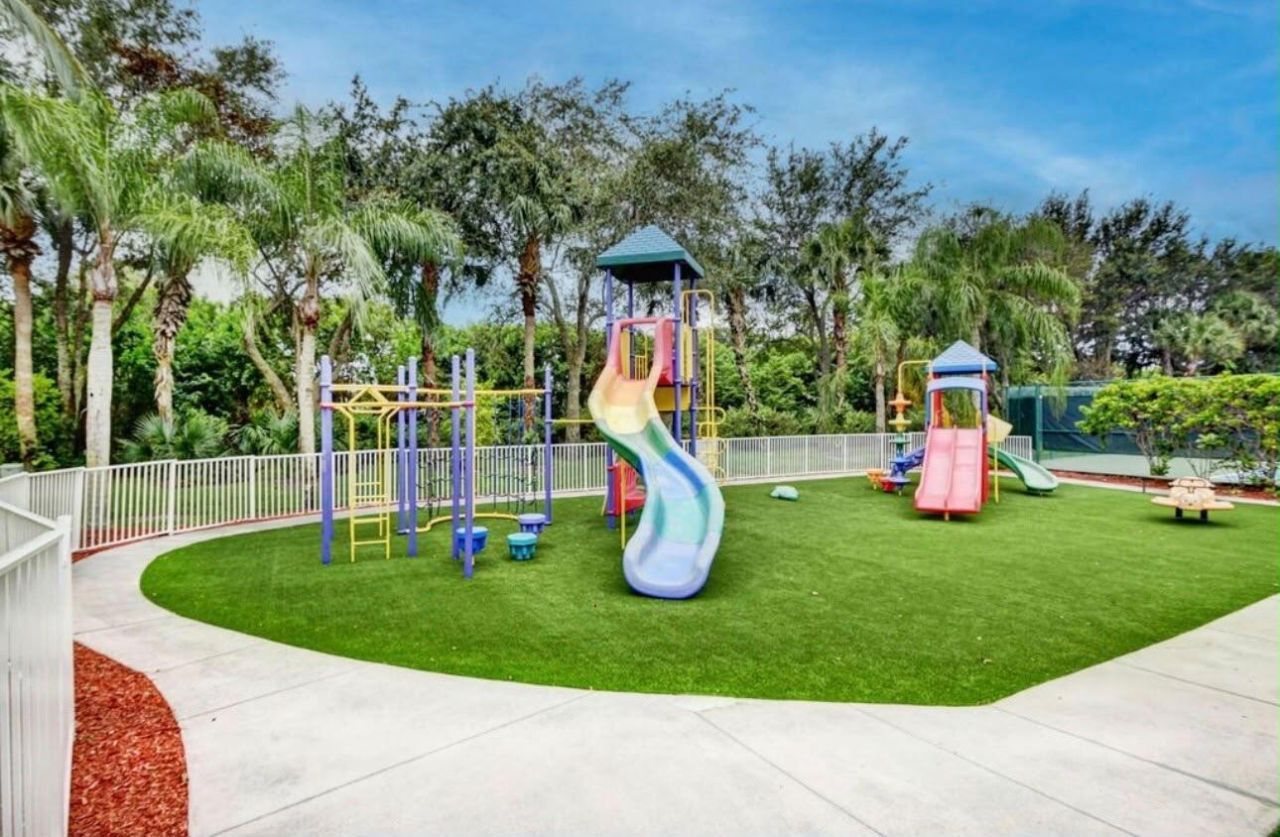
Playground
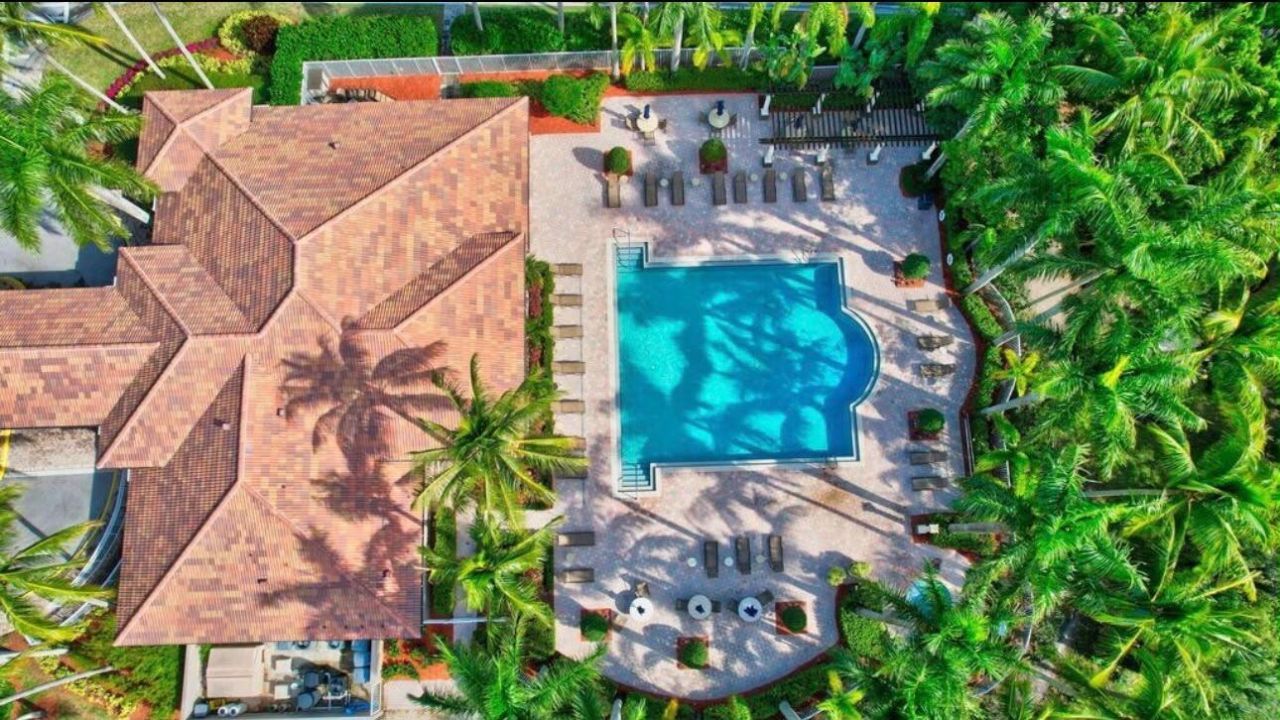
Pool
Spa/Hot Tub
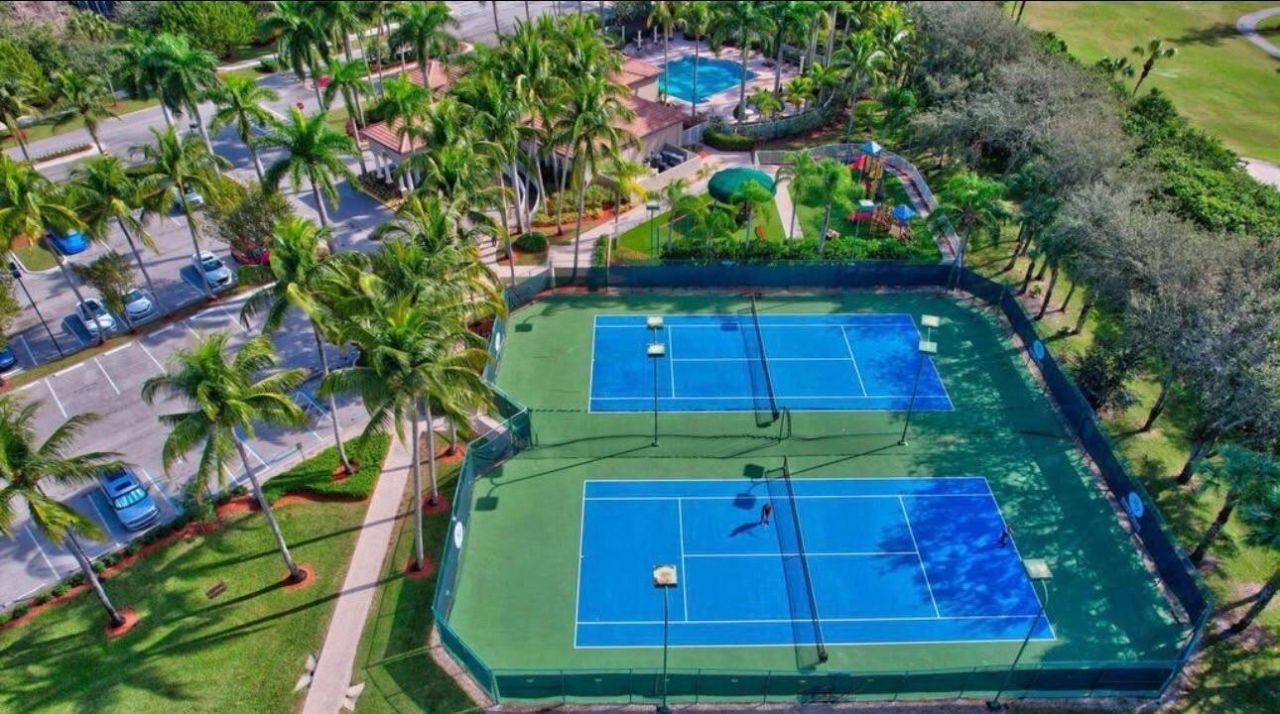
Tennis Court(s)
Community Room
Sidewalks
Street Lights
Gated
Security

Property Details

Appliances: Electric Water Heater, Instant Hot Water, Water Heater Owned, Cooktop, Dryer, Disposal, Dishwasher, Microwave, Oven, Refrigerator, Water Heater, Washer, Electric Cooktop, Freezer, Wine Refrigerator
Association: Superior Association Management
Association Fee Includes: Cable TV, Maintenance Grounds, Security, Common Areas
Days on Site: 13
Exterior: Block, Stucco, CBS, Concrete Block - With Stucco, Wood
Outdoor Features: Barbecue, Garden
Fencing: Back Yard, Fenced, Full
Flooring: Tile, Engineered Wood
Furnished: Unfurnished
Guest House Y/N: No
Home Style: Contemporary, Ranch, Traditional, European, Mediterran
Hot Tub: Yes
Laundry: Electric Dryer Hookup, Inside, Laundry Room, Main Level, Sink, In Unit
Other Equipment: Call Listing Agent
Parcel#: 00424720190480040
Parking: Assigned, Deeded, Driveway, Garage, Attached Garage, Attached
Parking Notes: Assigned, Deeded, Driveway, Garage, Attached Garage, At
Patio/Porch: Patio - Covered, Patio - Open, Patio, Terrace
Pets Allowed: Yes, Breed Restrictions, Cats OK, Dogs OK
Pool: Fenced, In Ground, Private
Restrictions: Parking - No Boat, Parking - No RV
Security: Security Guard, Smoke Detector(s), Security Gate
Sewer: Public Sewer
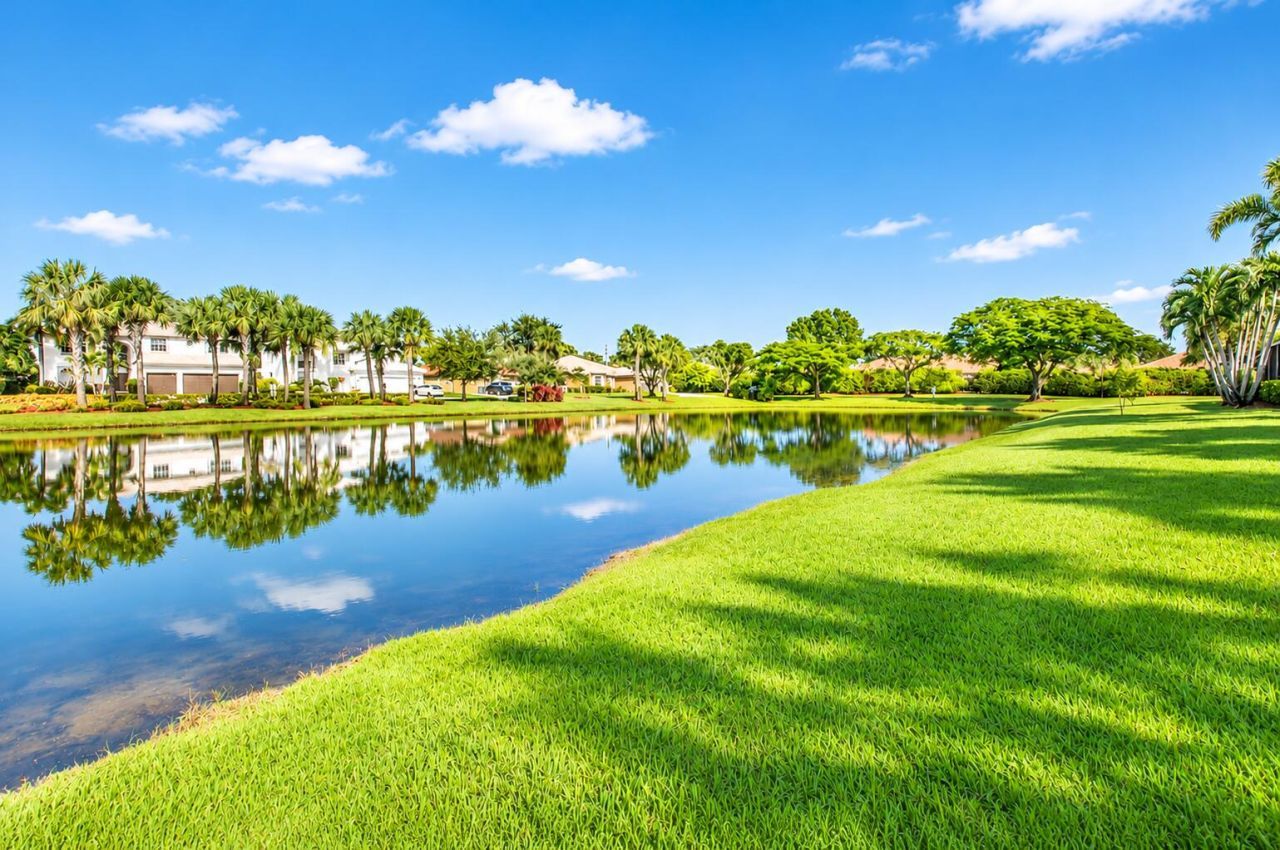
Special View Info: Garden, Pool, Water, Lake
Sprinkler: Auto Sprinkler, Zoned Sprinkler
SQFT Living: 2510
Structure Type: House
Swimming Pool: Yes
Total Rooms: 3
Utilities: Sewer Available, Underground Utilities, Water Available
Water: Public
Waterfront Features: Lake Access, Lake Front
Windows: Drapes, Storm Window(s), Sliding
Construction: Block,Stucco,CBS,Concrete Block - With Stucco,Wood

Local Schools

High School: Olympic Heights
Middle School: Omni
Elementary School: Del Prado

Location

Courtesy of

Agency Name: Douglas Elliman
Agent Name: Shane Bentoumi
Agency Phone: 561-655-8600

agent picture

Presented by

Agent Name: Frederick Abberley
Agent Phone: 772.221.1118
Agency Title: Illustrated Properties
Request Info

IDX logo

Frederick Abberley
ipre.com
Agent Cell:
203.233.6954
Office Phone:
772.221.1118

Mortgage Calculator

%
years/fixed
yearly
yearly (est.)

Estimated Payment

$ 7,124.99 Principal & Interest $5,646.66 Property Tax $1,142.92 Homeowner's Insurance $335.42
Mortgage Logo

Login to My Illustrated Account